

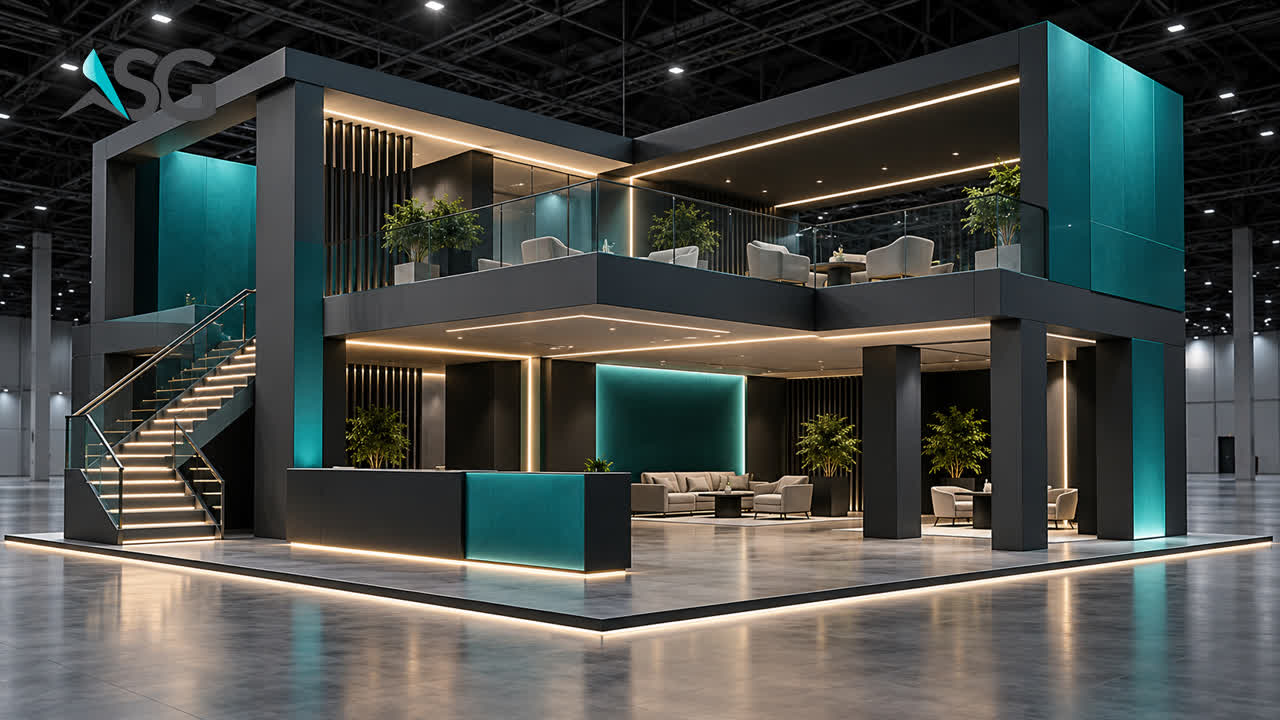
01 · ASG assembly film
Double-storey signature stand
Two-level hospitality, meeting and brand experience assembly film.
Open full screen ↗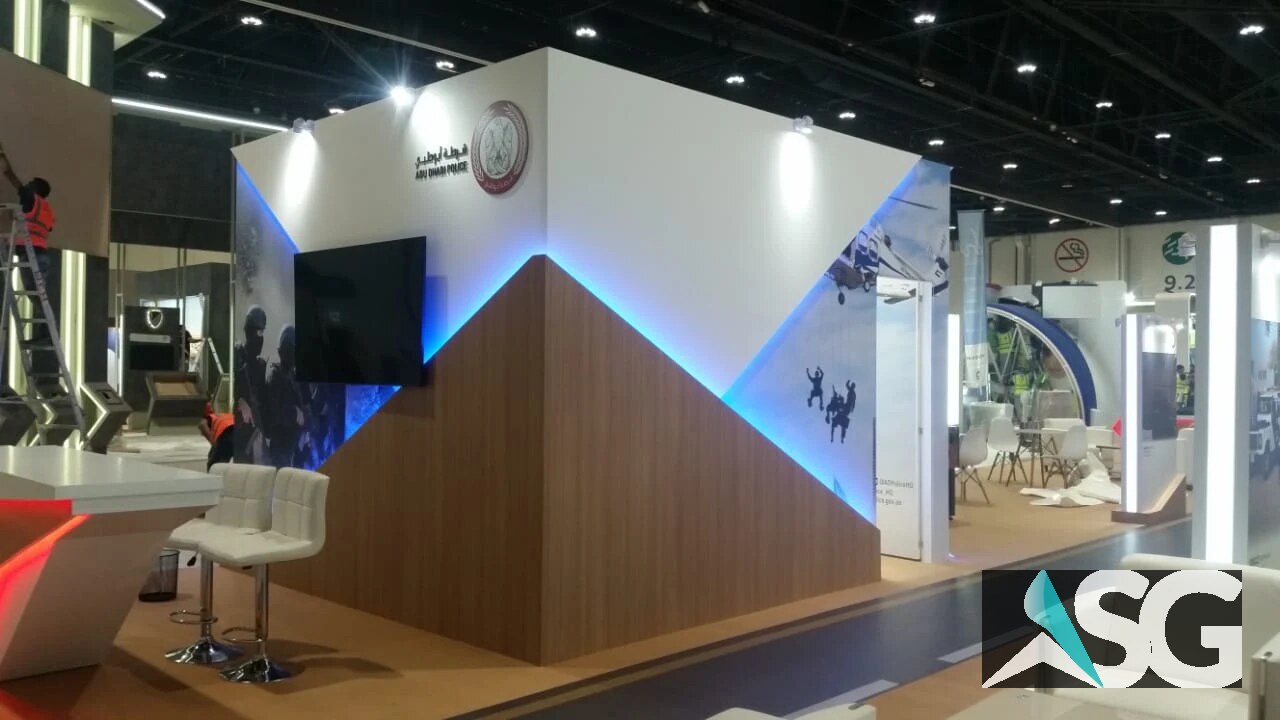
Custom and double-decker exhibition stands designed, engineered and built in-house in Abu Dhabi, installed at venues across the UAE and the region.
Five local ASG concept assembly films: empty floor, live build, and finished exhibition environment. The supplied ASG logo is composited unchanged on the worker uniform and final booth panel.
Two-level hospitality, meeting and brand experience assembly film.
Open full screen ↗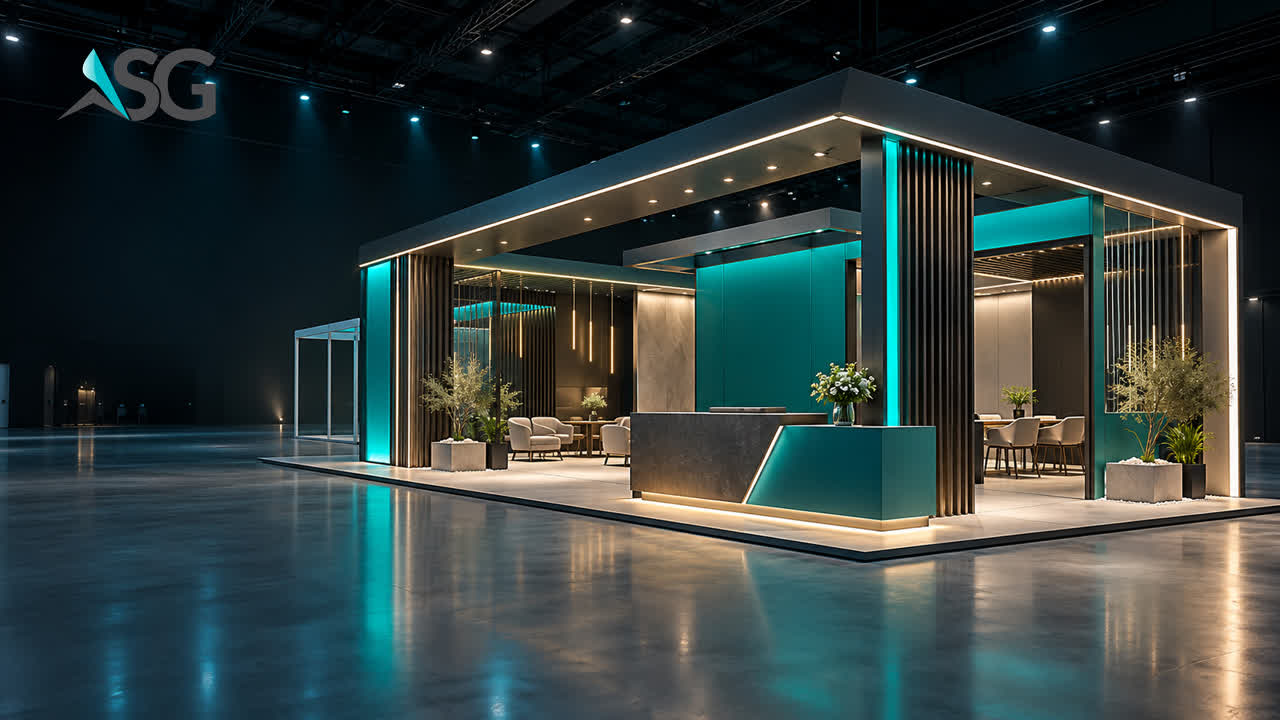
Focused visitor journey from empty floor to finished booth.
Open full screen ↗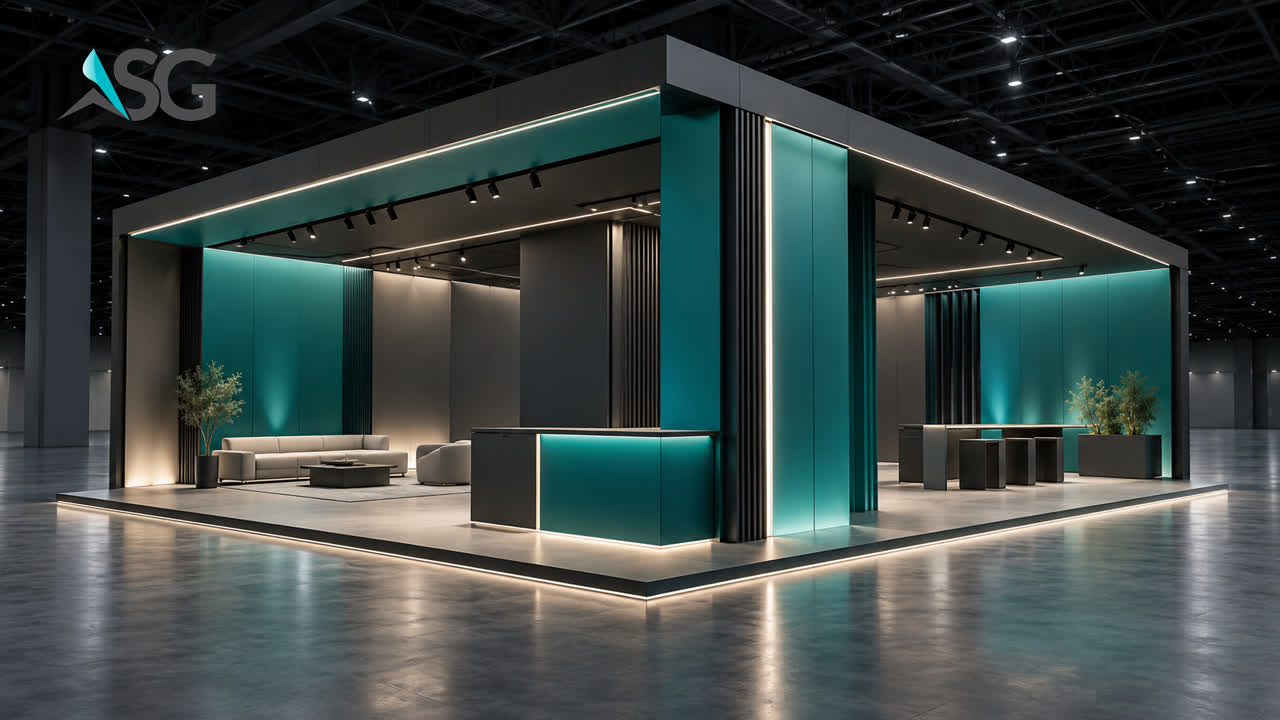
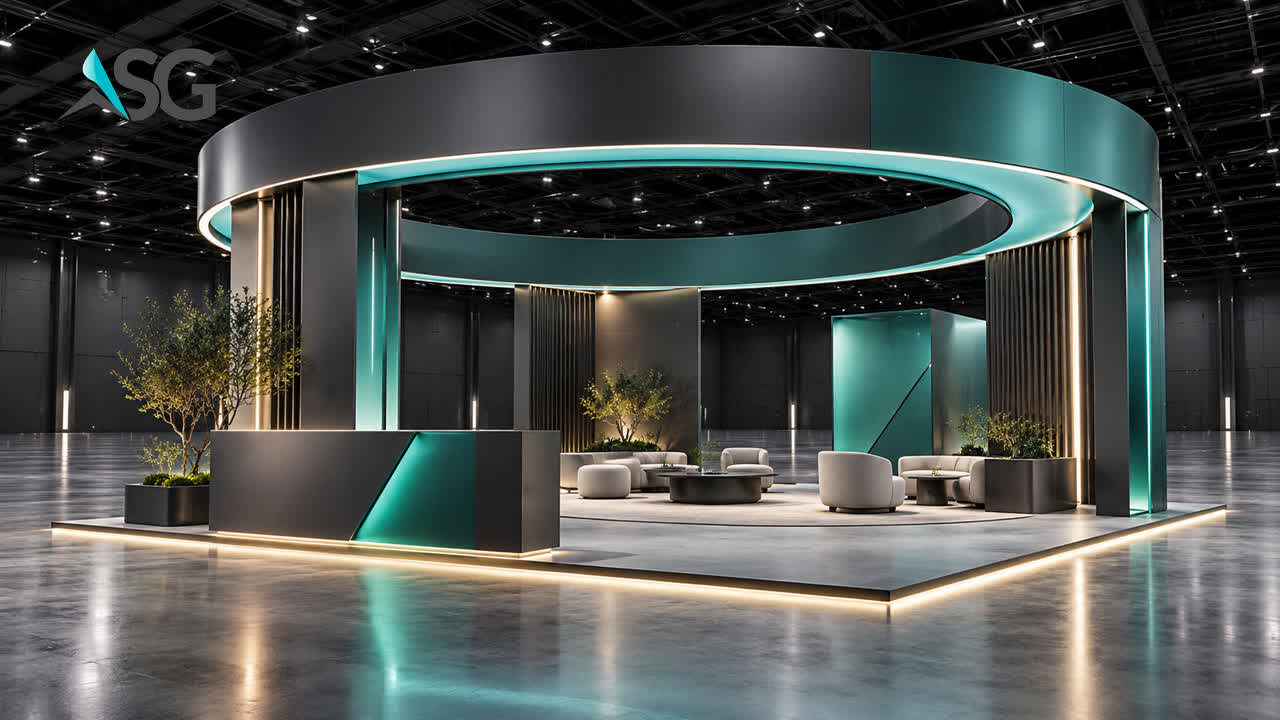
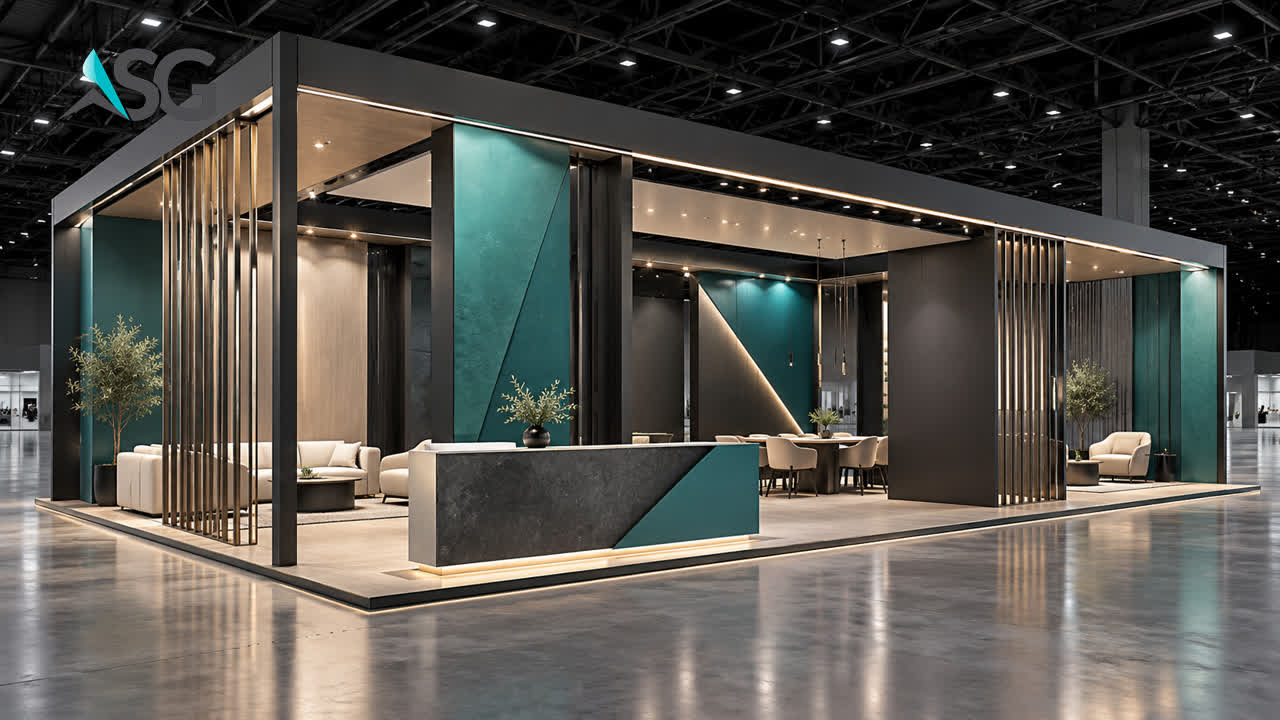
Concept animation: no third-party logos or client claims are shown. Motion-reduction visitors see the supplied still fallback.
A cinematic, interactive way to communicate the structure, materials and detail behind a high-impact exhibition environment.
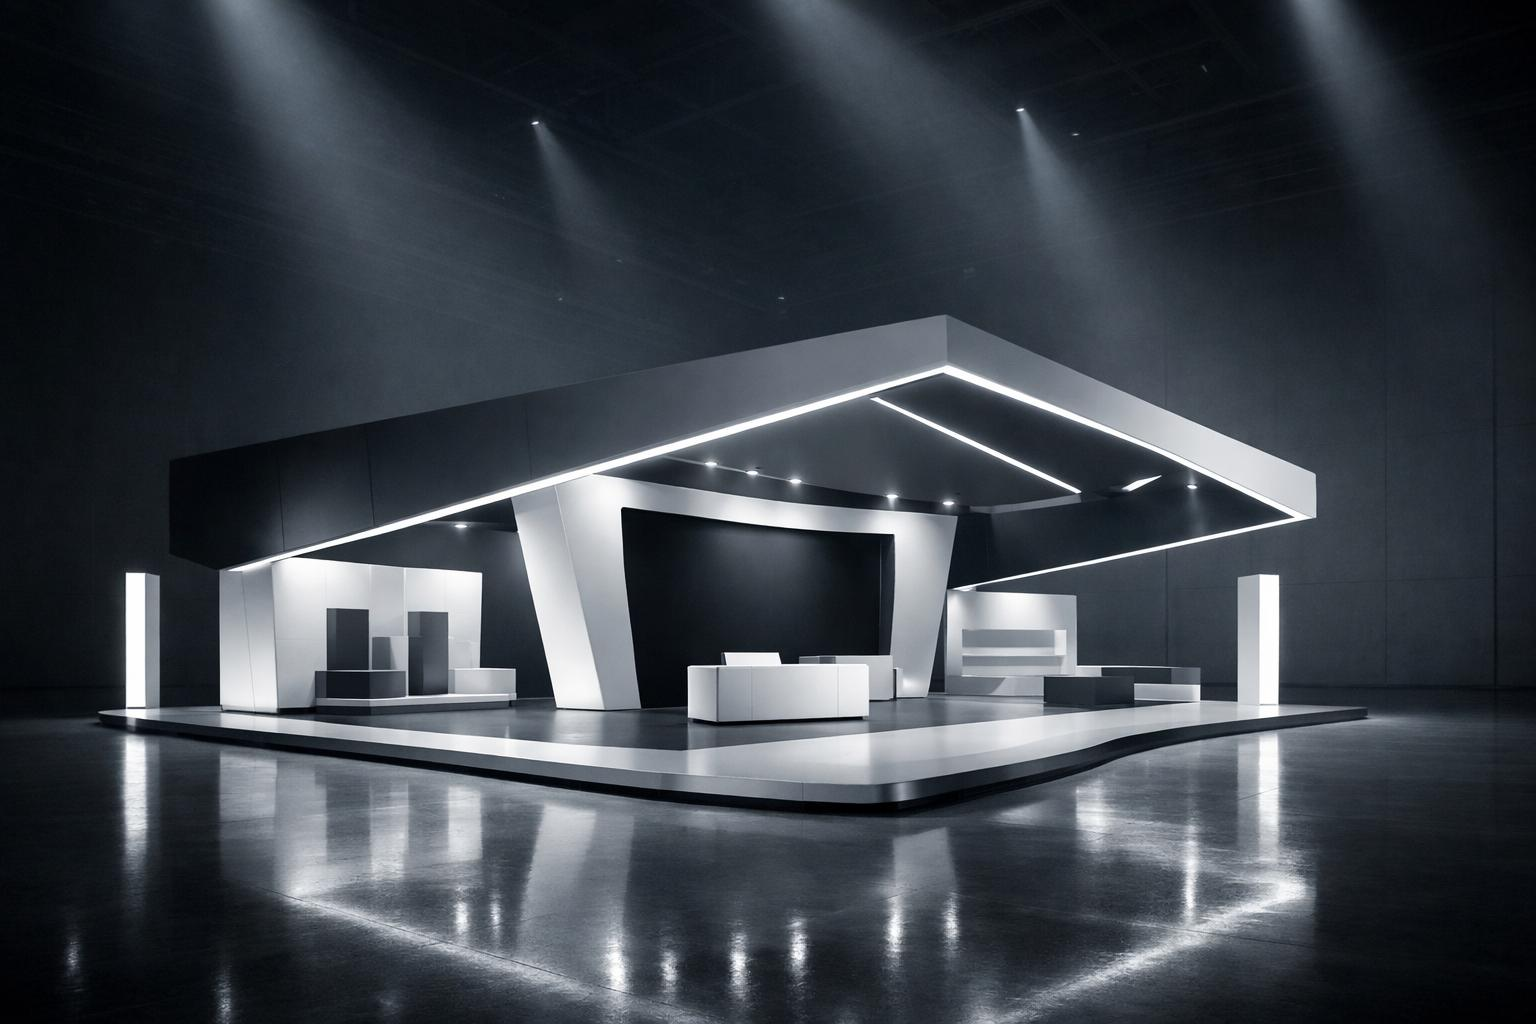
Cinematic lighting, detailed finishes and a refined final reveal.
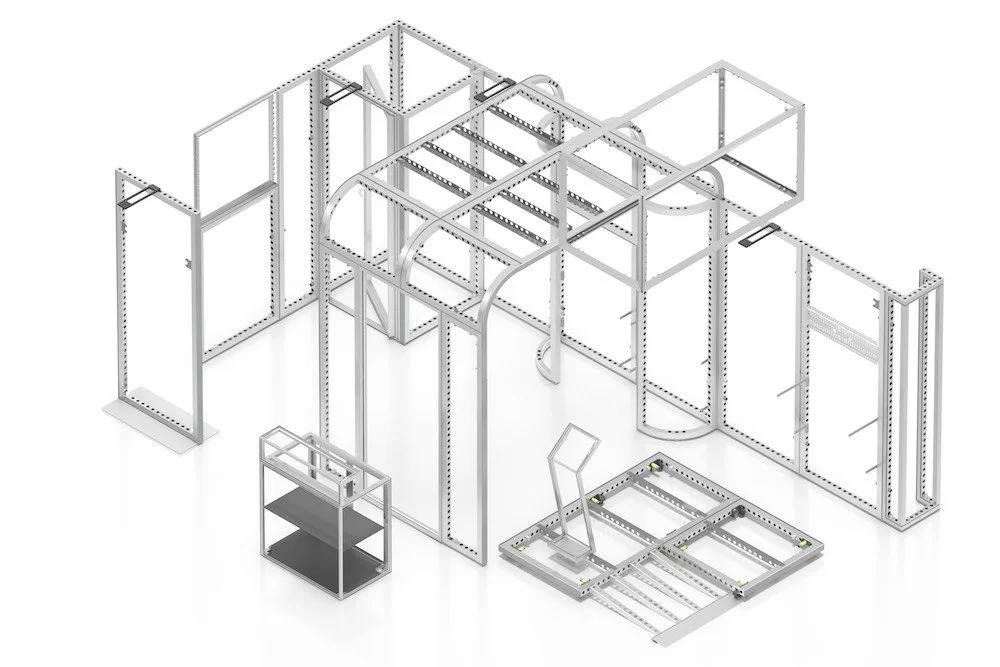
Platform, structure, walls, screens, lighting and furniture arrive in sequence.
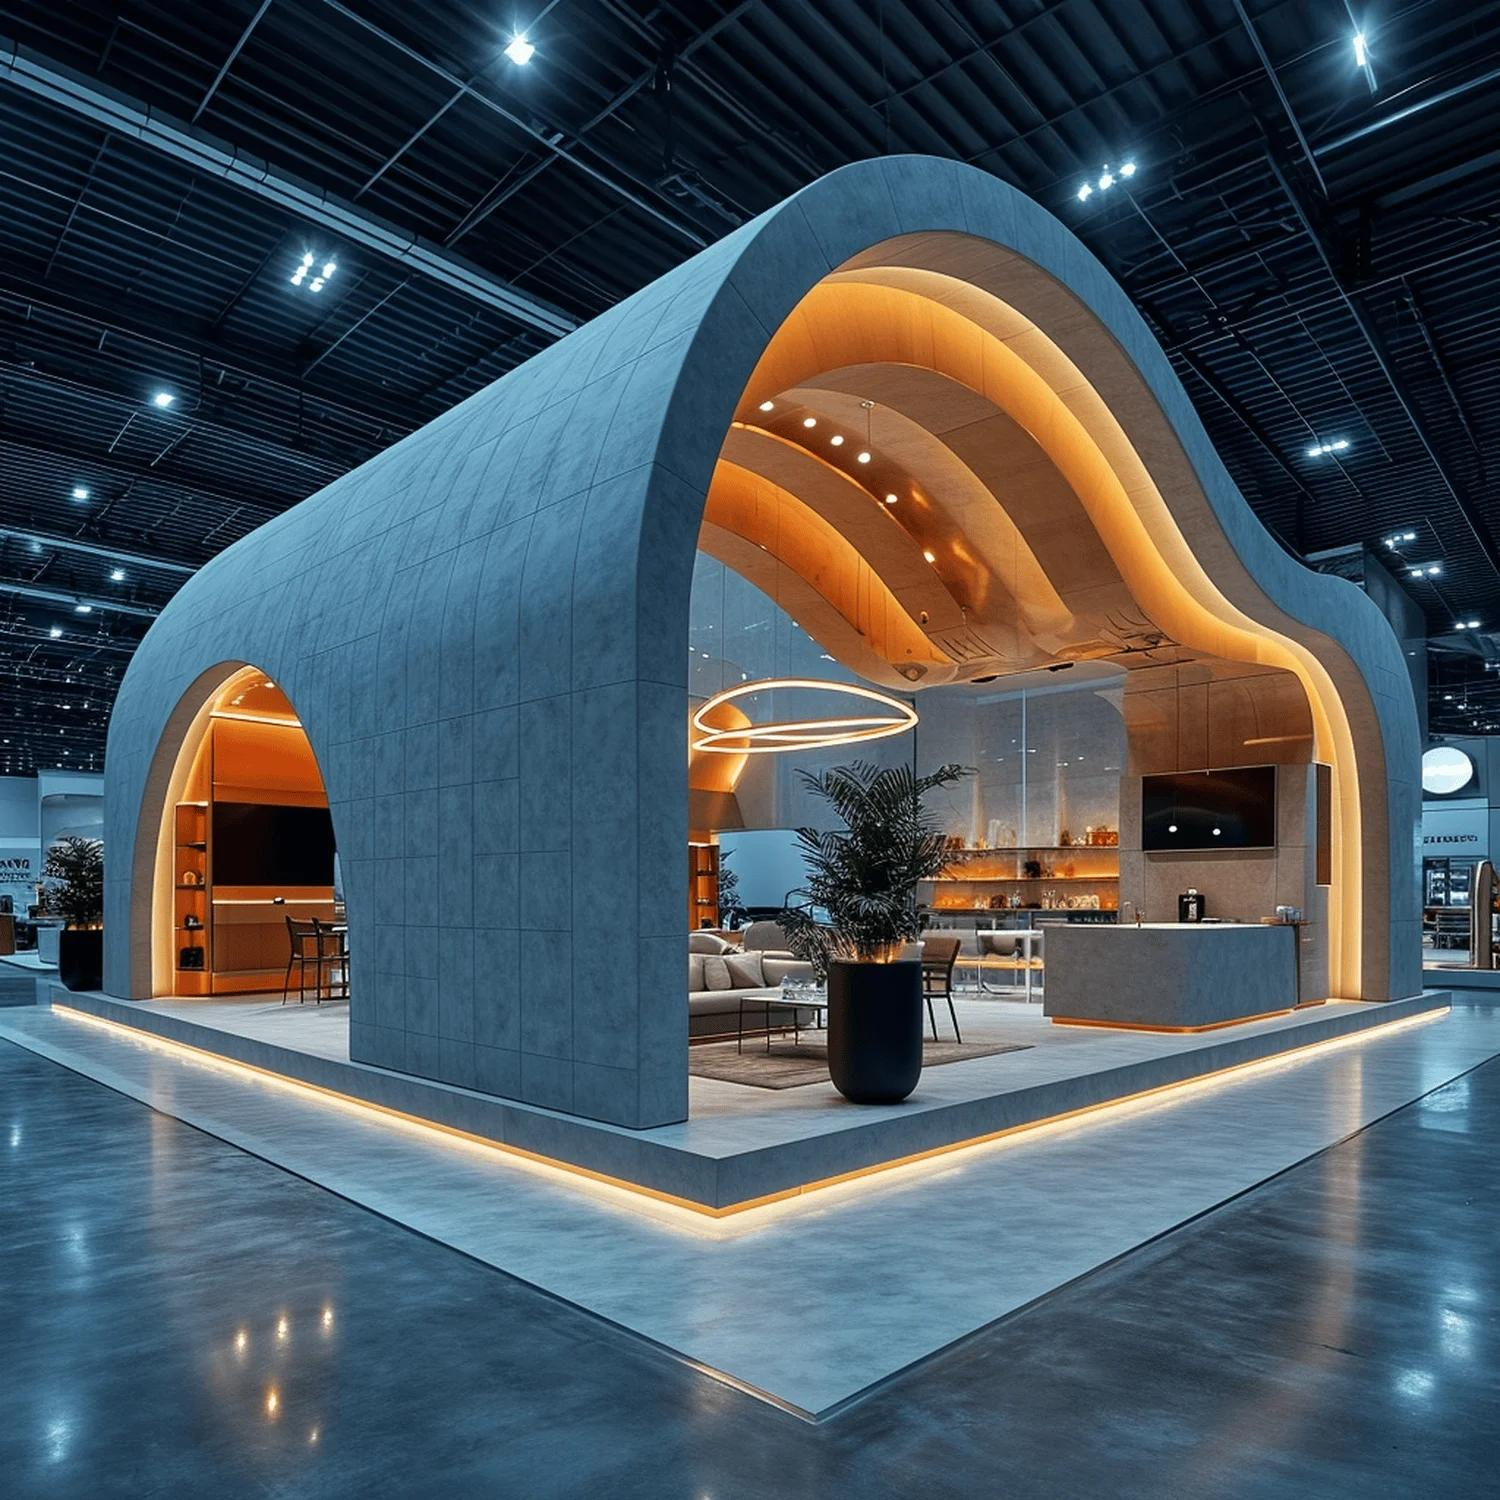
Explore premium forms, materials and branded visitor spaces.
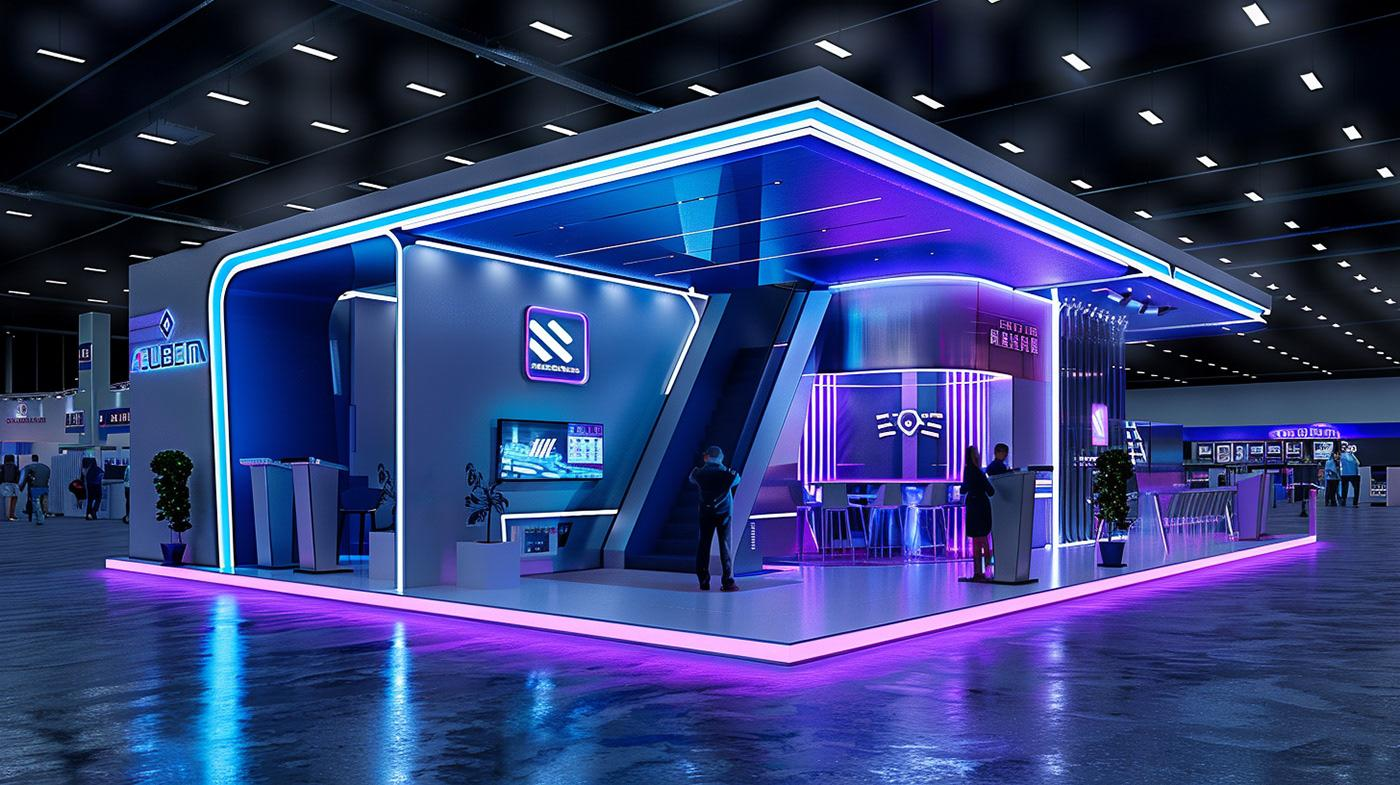
LED, illumination and integrated digital moments for the show floor.
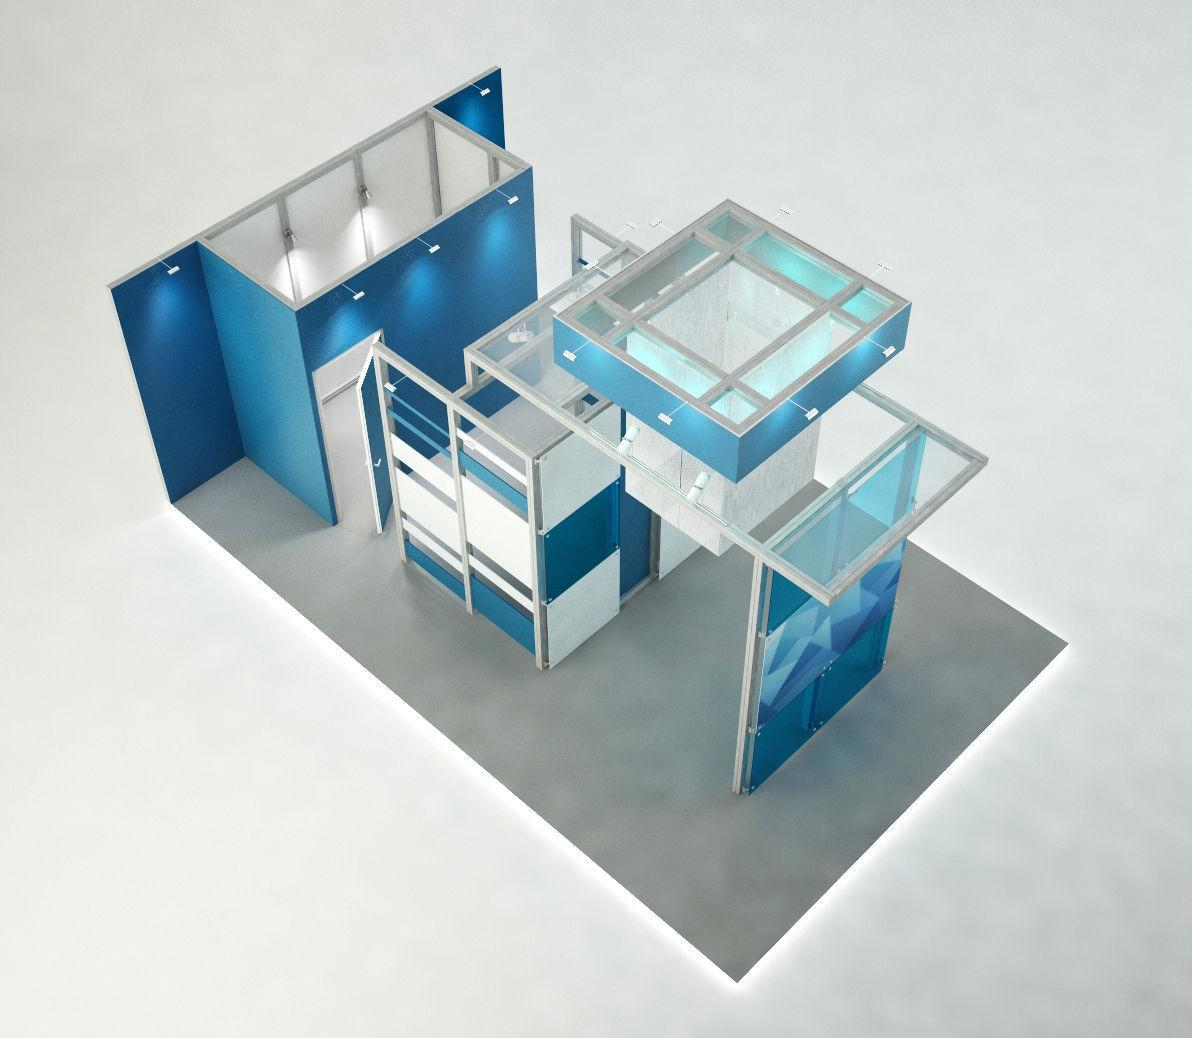
Clear circulation, elevated hospitality and efficient use of footprint.
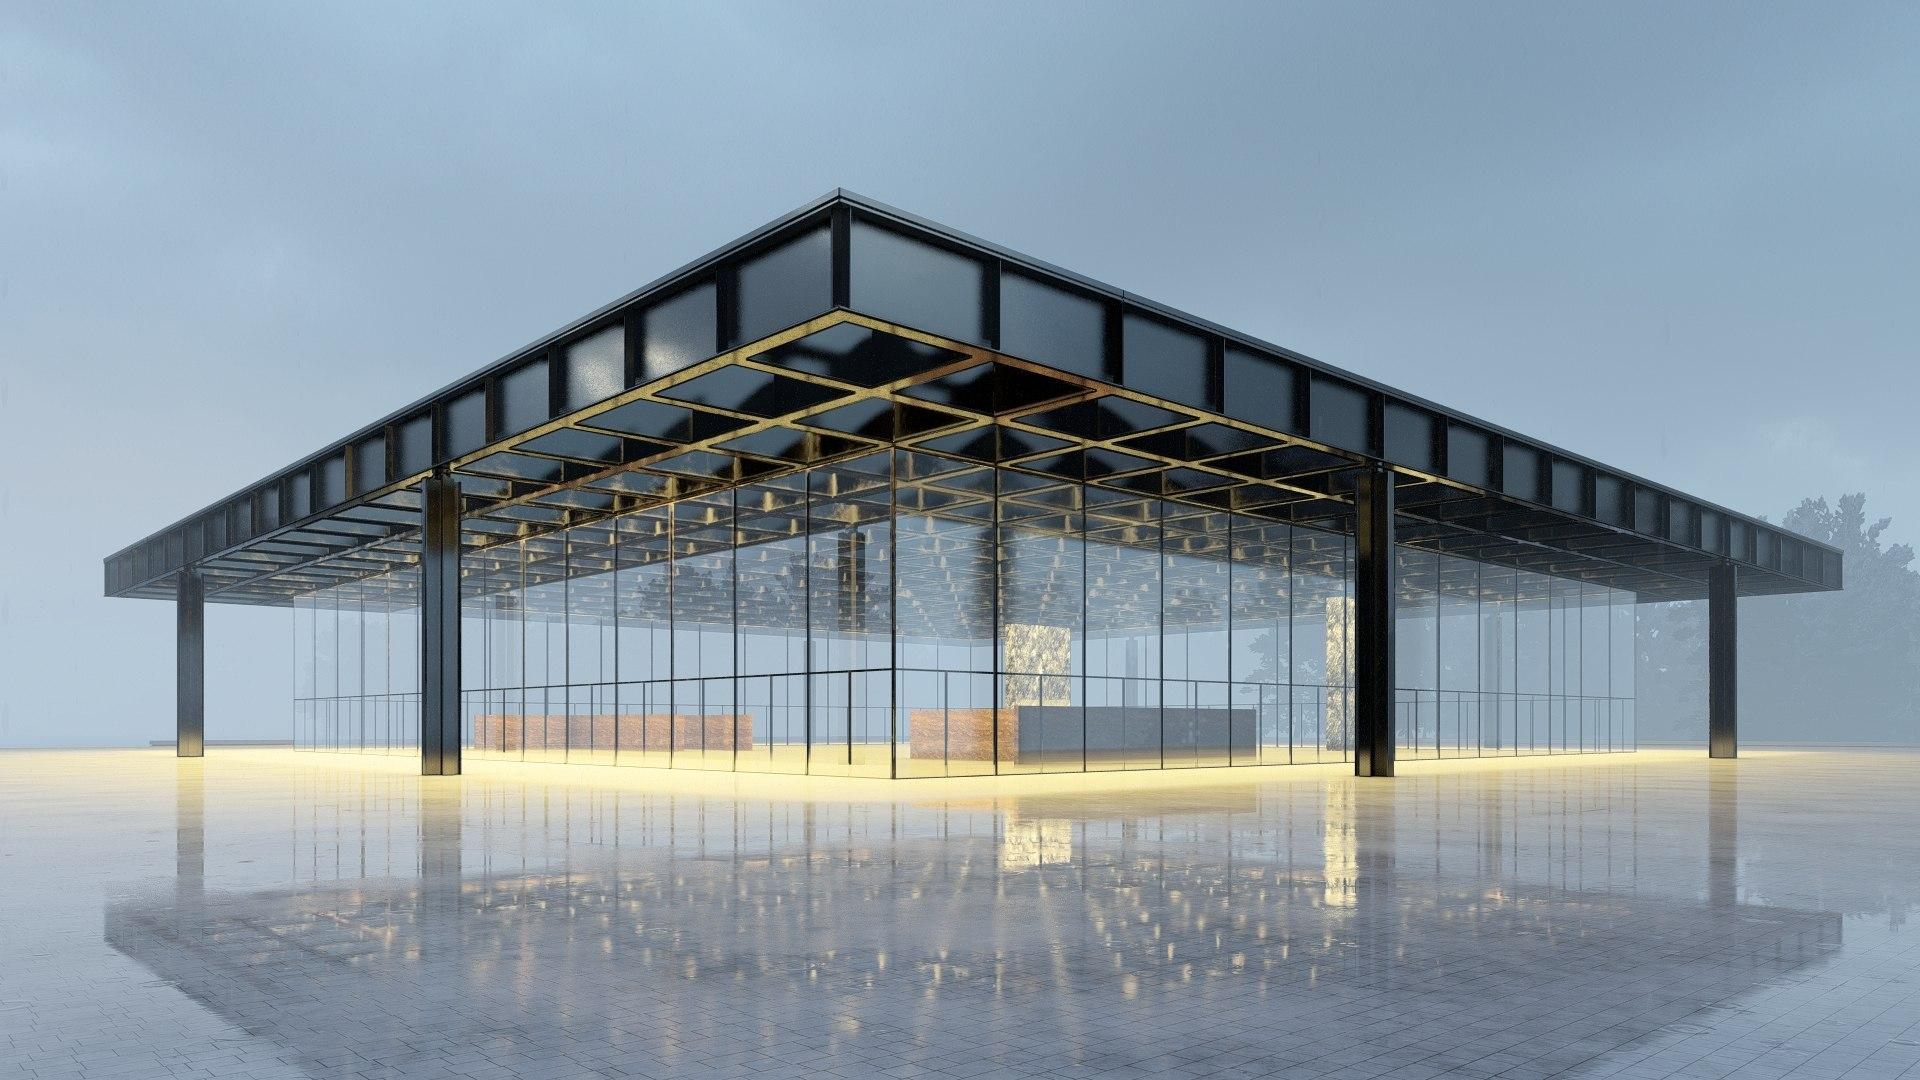
Design choices shaped for precise production and on-site installation.
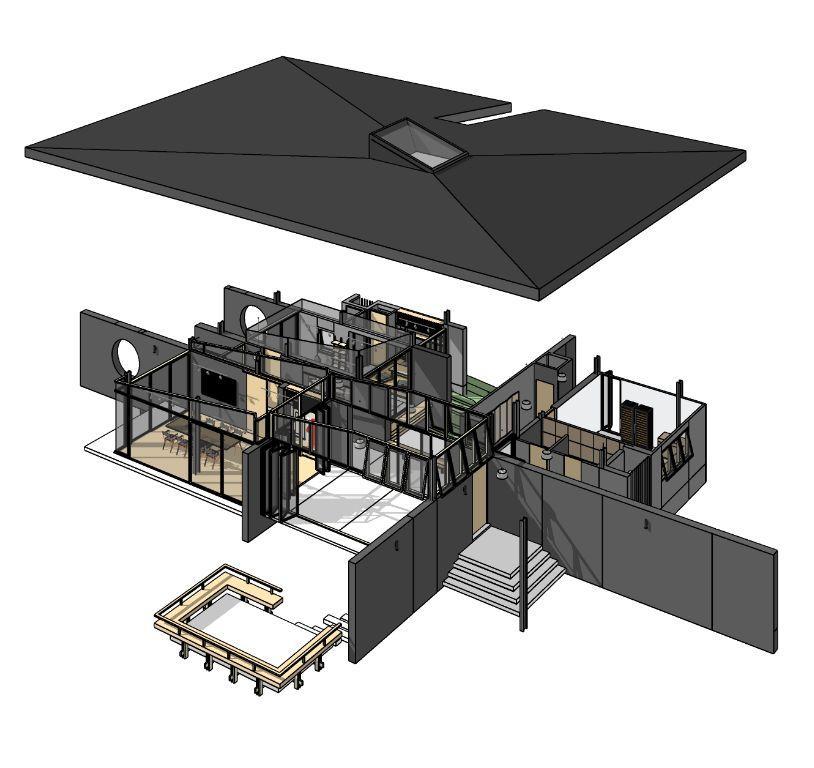
See how the core parts work together before the finished reveal.
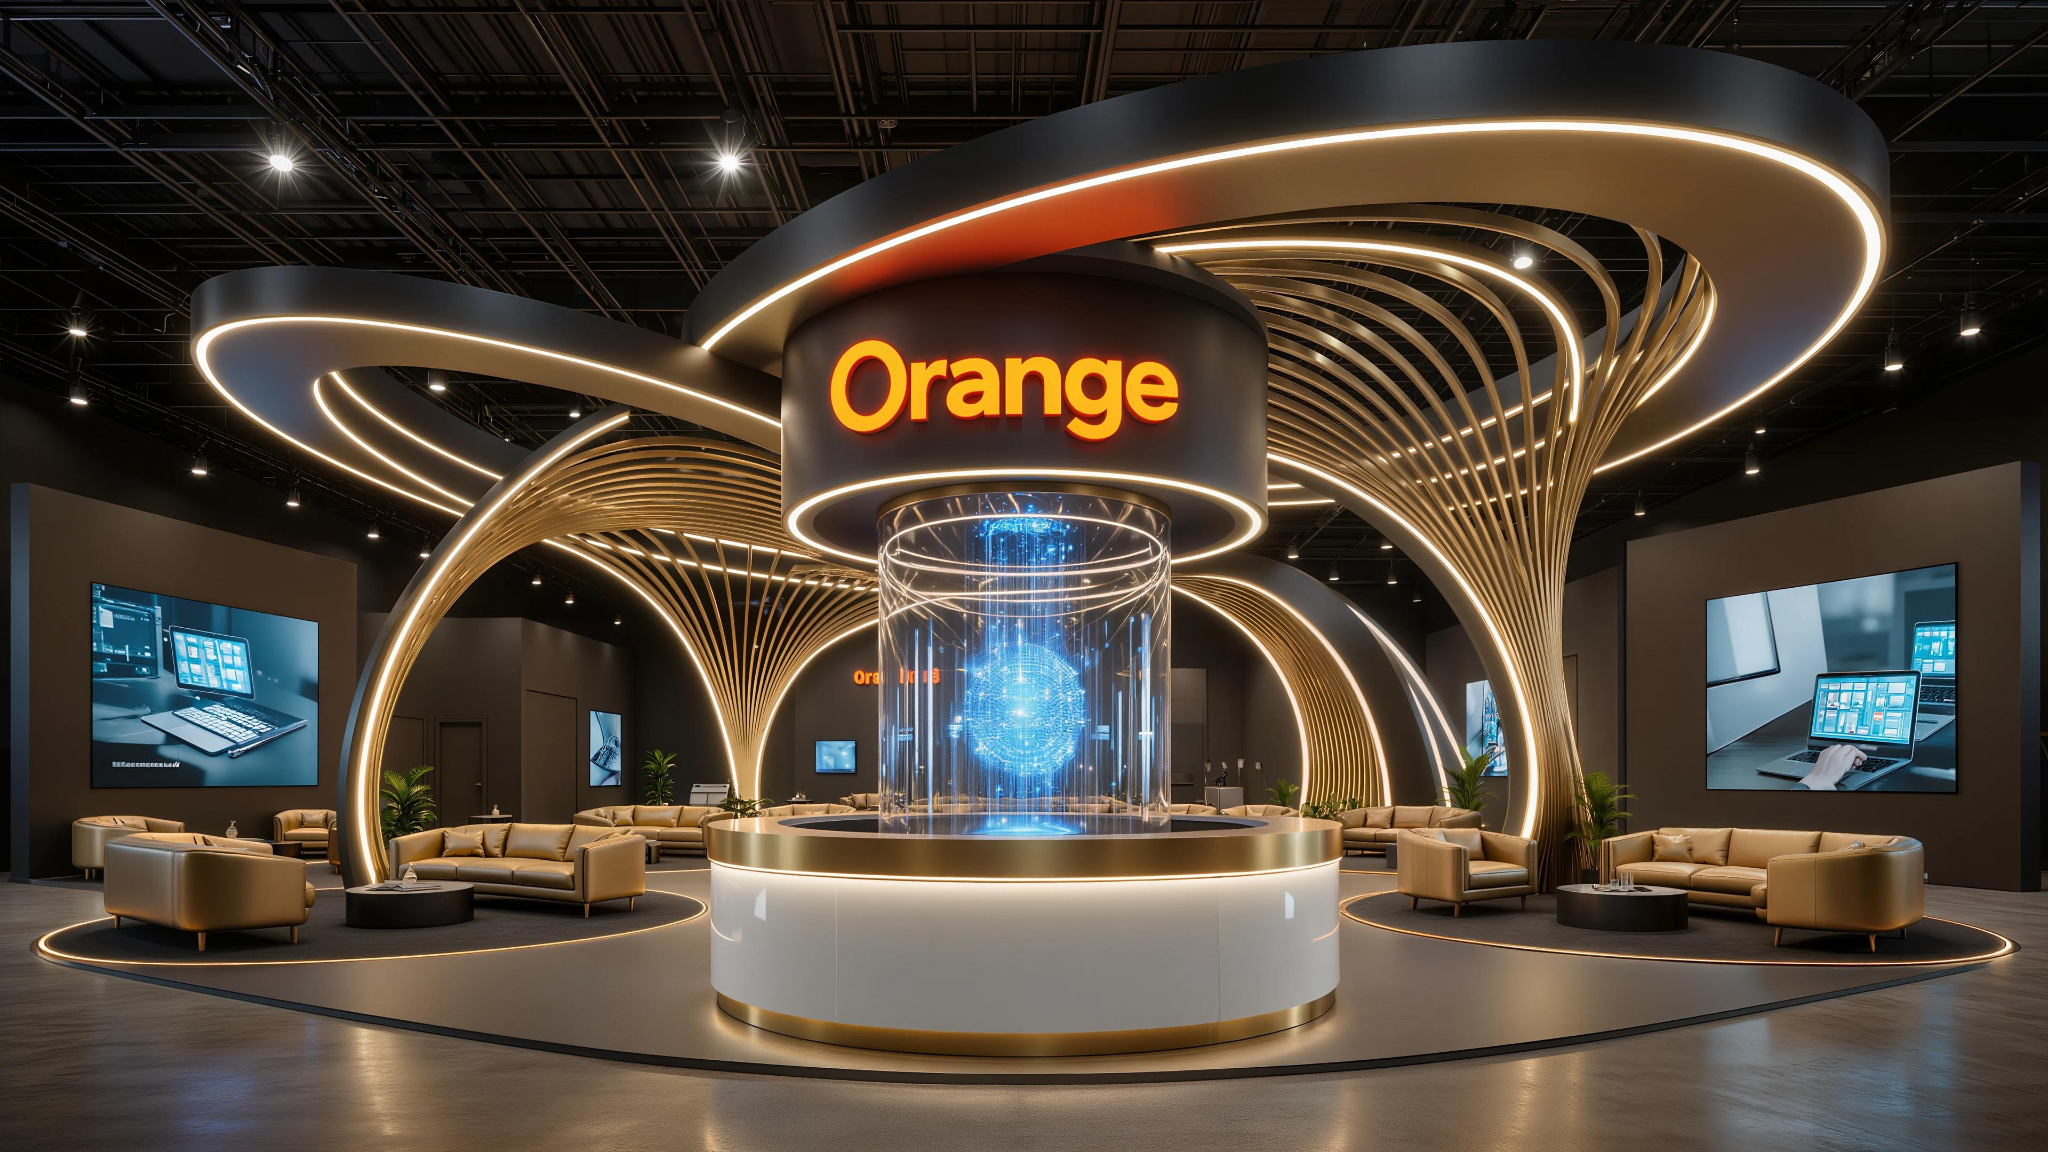
A memorable environment that puts the brand at the centre.
From a 9 m² custom booth to a two-storey double-decker with meeting rooms, LED walls and hospitality areas, we design, engineer and build every stand in our own ICAD 3 facility. One team owns the concept, the drawings, the production and the on-site install, so what you approve in 3D is what opens on show day.
Every stage happens inside our ICAD factory and on site with our own teams.

Objectives, stand location, venue rules, budget band.

Mood, layout, renders and a walkthrough you can share internally.

Shop drawings, structural certification for double-deckers, venue submissions.

Joinery, metalwork, print and pre-assembly in ICAD 3.

Build-up, electrical test, hand-over, on-site team during the show.
Careful break-down, reusable elements stored for your next show.

ASG played a core role in bringing WFES 2025 to life, delivering more than 32,300 sq ft of built-up environmen…
Concept visualizationView case study →
ASG proudly supported multiple clients at the Sheikh Zayed Festival 2024–2025 as a turnkey exhibition stand an…
Concept visualizationView case study →Share what you know. We will come back within one working day with questions or a proposal.
Architectural, event and workshop visuals supplied with this build are illustrative concept renders. They are not evidence of completed client work. Project descriptions are supplied company content.