
Interior Fit-Out
Office, retail and showroom fit-outs: design, joinery, MEP coordination and turnkey delivery by our production team.

Interior spaces, fitted around the brand.
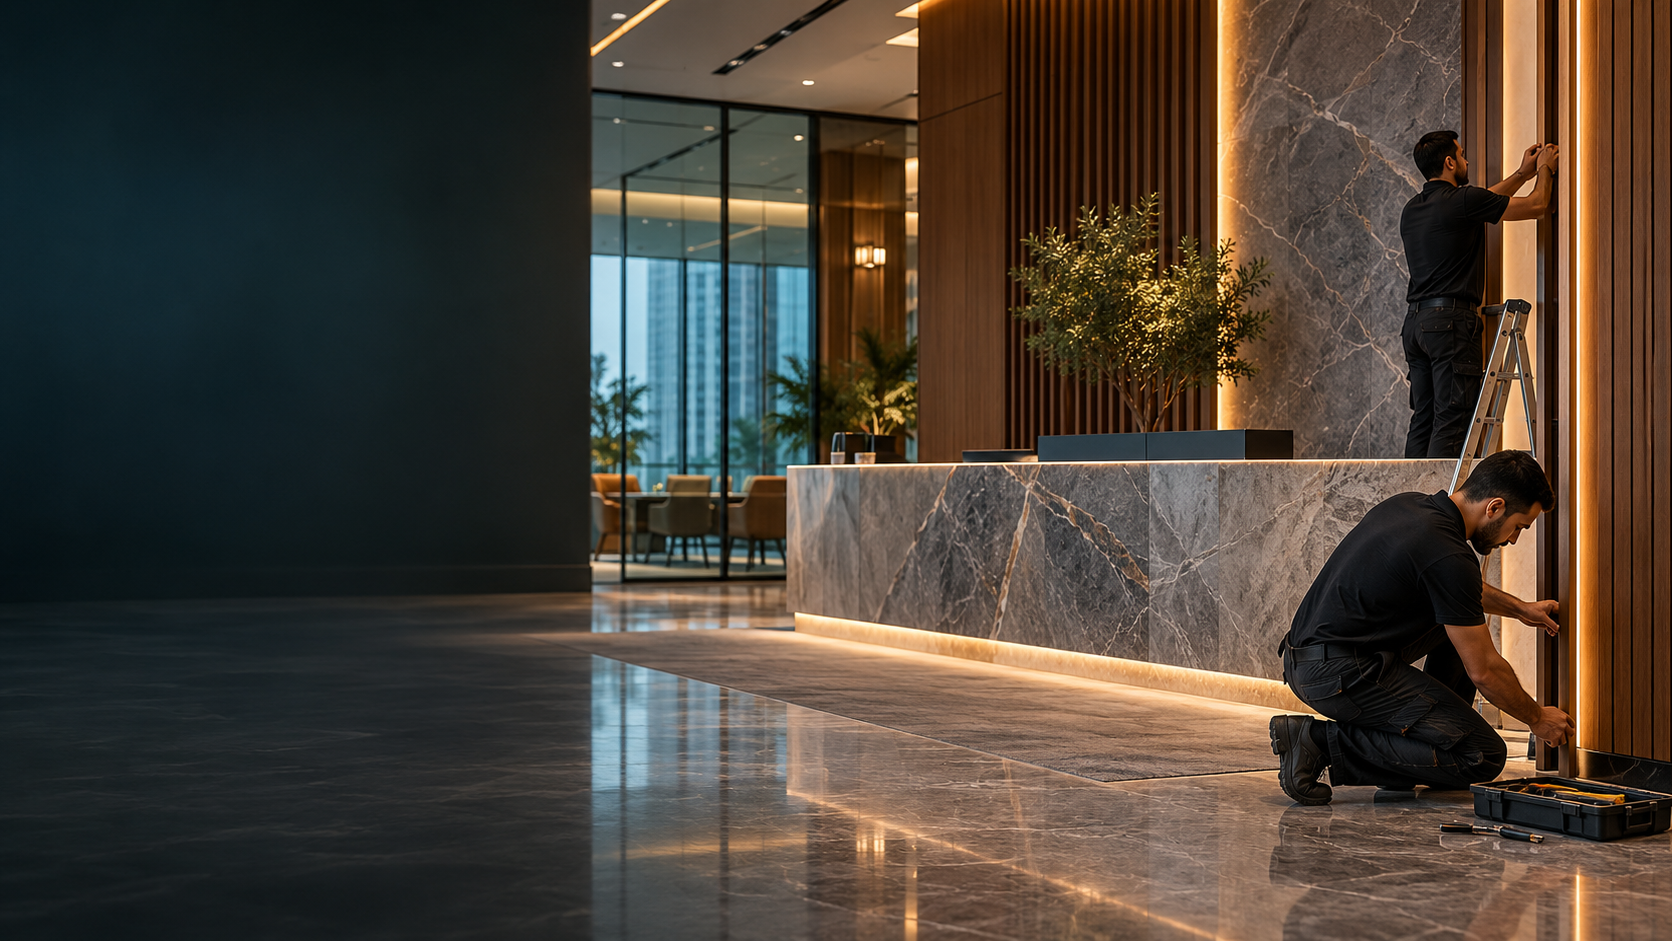
Reception, retail and workplace fit-out delivered with coordinated fabrication and installation.
Request a project quote →The same joinery, metal and finishing teams that build our exhibition stands deliver interior fit-outs for offices, retail units, showrooms and experience centres. We handle design development, authority coordination, production and site works as a turnkey package.
- Space planning and 3D design
- Custom joinery, feature walls, reception desks
- Flooring, ceilings, lighting and MEP coordination
- Branding and signage integration
How we deliver interior fit-out.
Every stage happens inside our ICAD factory and on site with our own teams.

Survey & brief
Measured survey, requirements, budget.

Design development
Layouts, renders, material boards.

Approvals & production
Authority and landlord approvals, workshop production.

Site works & hand-over
Installation, snagging, hand-over documents.
Brief us on your interior fit-out project.
Share what you know. We will come back within one working day with questions or a proposal.
Architectural, event and workshop visuals supplied with this build are illustrative concept renders. They are not evidence of completed client work. Project descriptions are supplied company content.