

Lights on
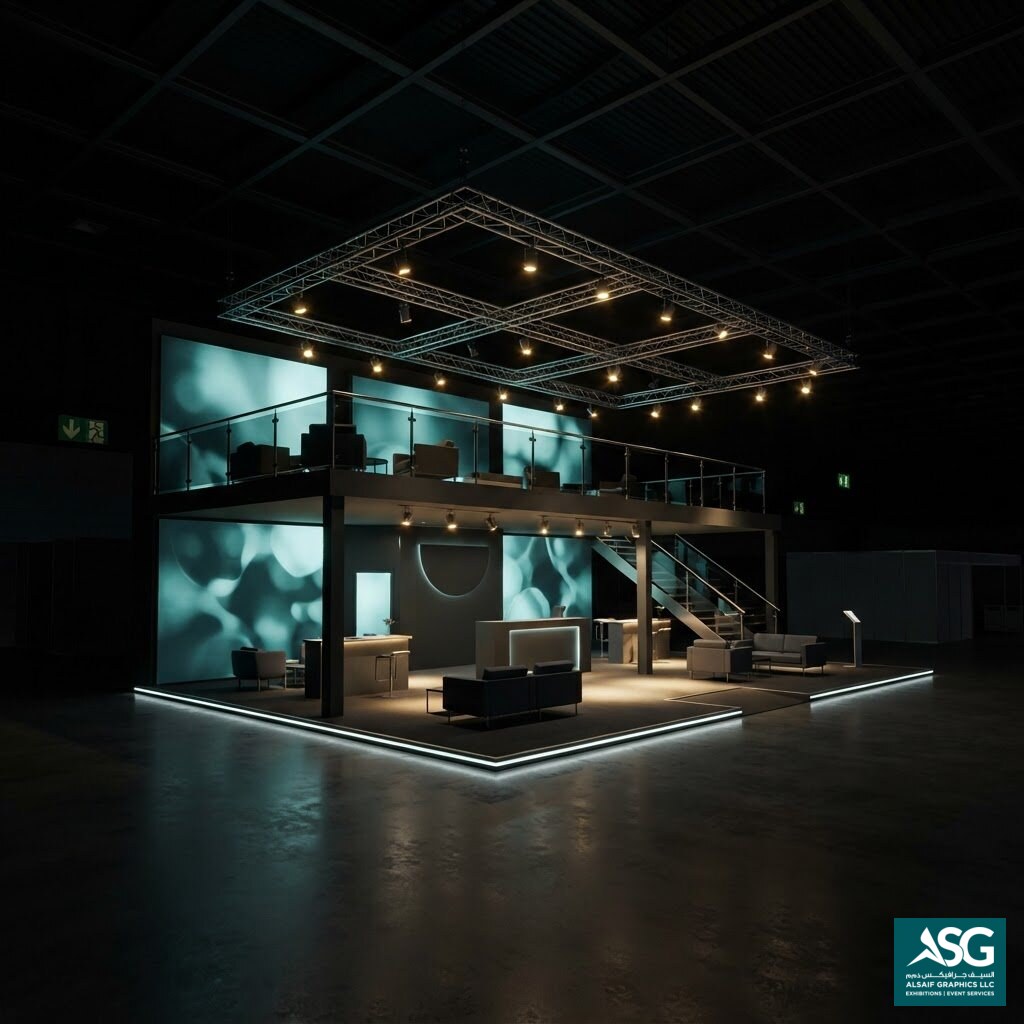
The hall goes dark. Then the stand switches on: platform edge-lit, structure glowing, graphics backlit.
Both floors
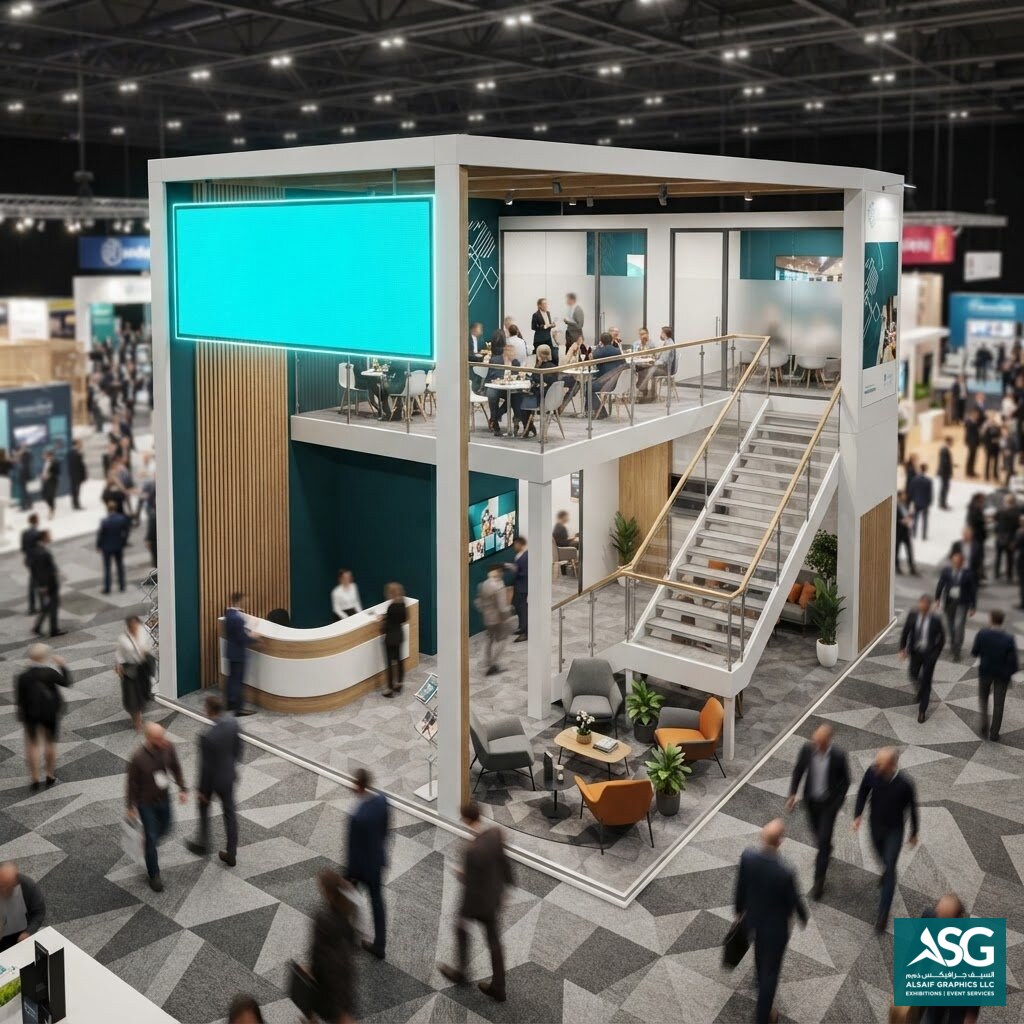
The camera rises to reveal the upper deck: meeting rooms, hospitality and a view over the hall.
Inside & every layer
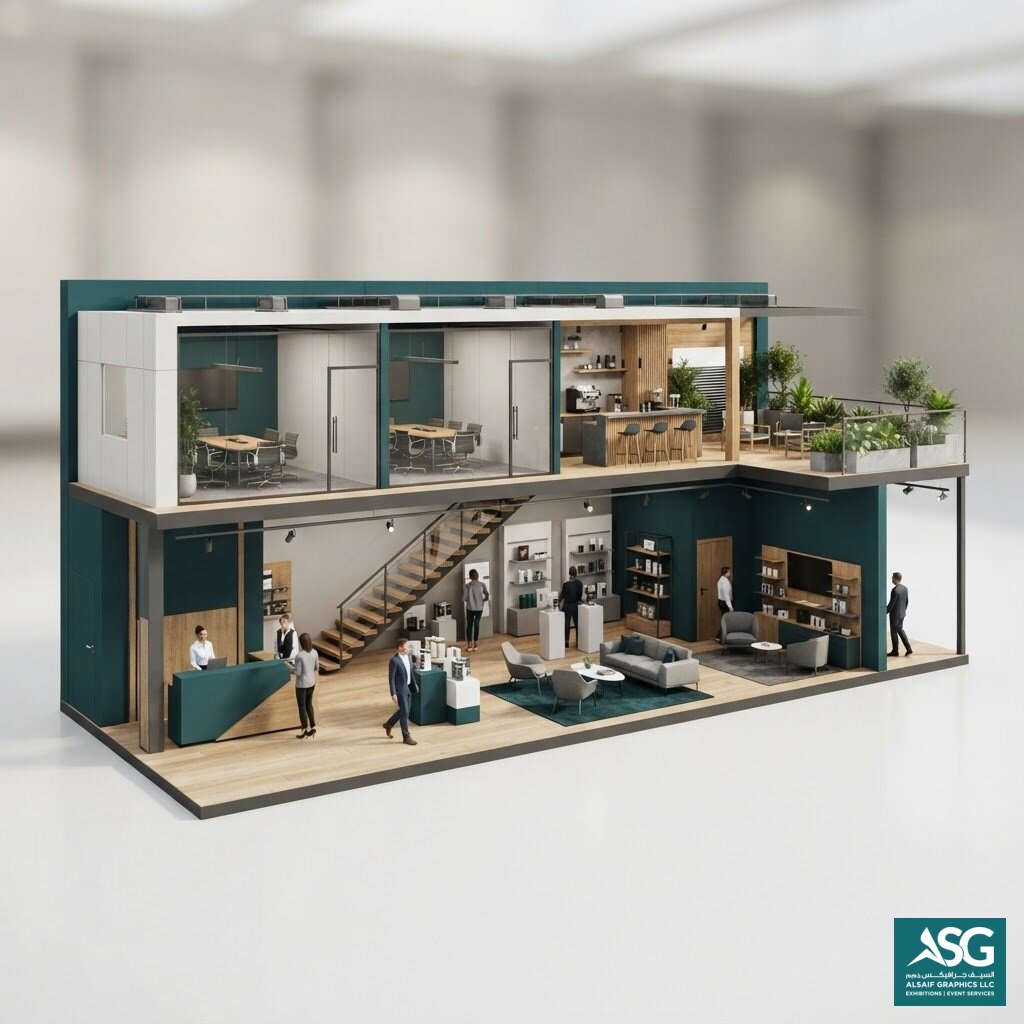
The front walls come off: ground-floor reception, lounge and displays; upstairs, meeting rooms, hospitality and the terrace. Every layer engineered in our factory.
Delivered
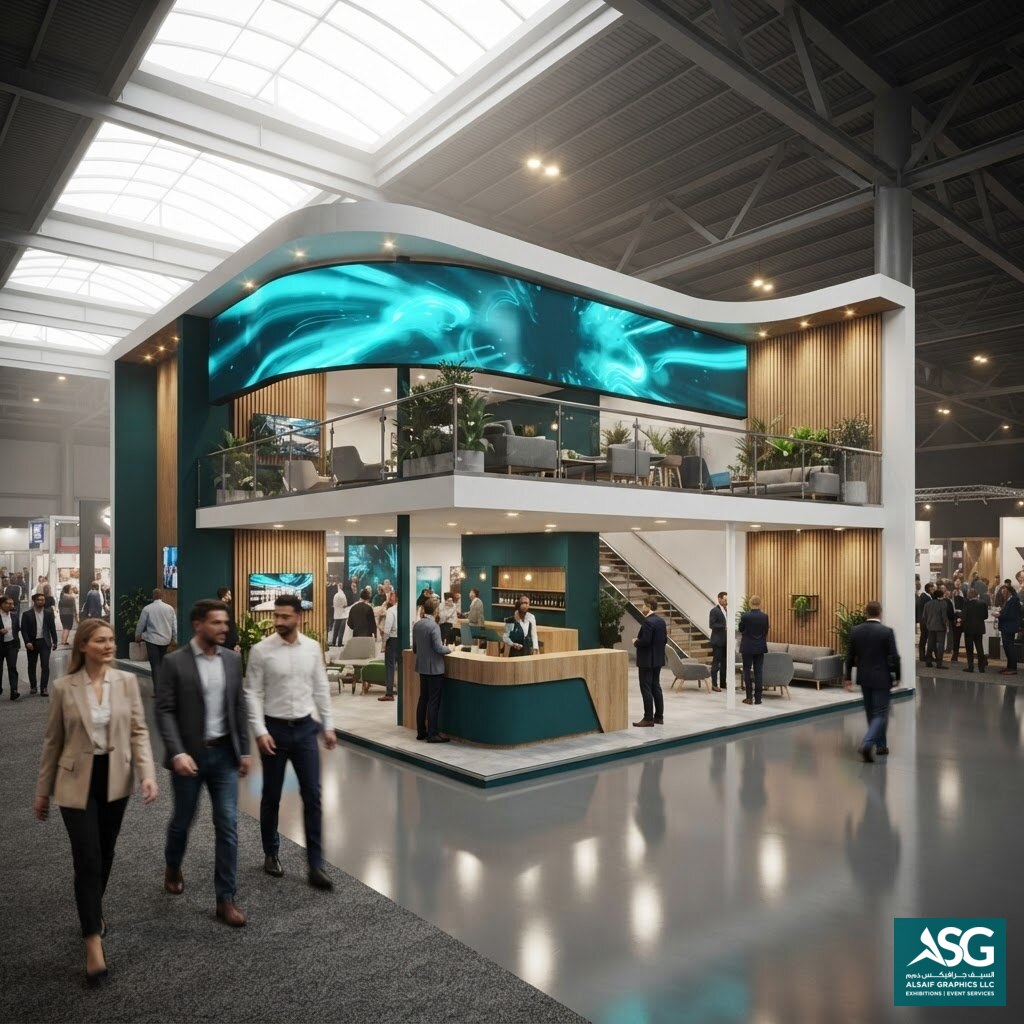
Everything comes together on show day. One team, one factory, one accountable partner.
What is inside a double-decker.
Select the markers to see how the ground floor and upper deck are used.


The sequence, frame by frame.

Lights on
The hall goes dark. Then the stand switches on: platform edge-lit, structure glowing, graphics backlit.

Both floors
The camera rises to reveal the upper deck: meeting rooms, hospitality and a view over the hall.
Inside & every layer
The front walls come off: ground-floor reception, lounge and displays; upstairs, meeting rooms, hospitality and the terrace. Every layer engineered in our factory.

Delivered
Everything comes together on show day. One team, one factory, one accountable partner.
How we deliver exhibition design & build.

Brief
We listen: objectives, audience, venue, budget band and deadline.

Design
Concept, 3D renders and walkthroughs until the design is approved.

Engineer
Shop drawings, structural and electrical plans, venue approvals.

Build
Production and pre-assembly in our ICAD 3 facility.

Deliver
Install, test, hand over and support you during the show.
Recent builds.

WFES 2025 – Full Build Journey
ASG played a core role in bringing WFES 2025 to life, delivering more than 32,300 sq ft of built-up environmen…
Concept visualizationView case study →
Sheikh Zayed Festival 2024–2025 | ASG Highlights
ASG proudly supported multiple clients at the Sheikh Zayed Festival 2024–2025 as a turnkey exhibition stand an…
Concept visualizationView case study →Tell us the venue and the date. We will handle the rest.
Architectural, event and workshop visuals supplied with this build are illustrative concept renders. They are not evidence of completed client work. Project descriptions are supplied company content.